
Every payload is inspected, measured and recorded before it ships.
Finished units are checked against a written inspection record that covers appearance and identity, firmware version, communications, video, every operating mode, both imaging channels, recording, detection and tracking, search envelope, stabilisation accuracy, rangefinder alignment, boresight and power consumption. The record is completed per unit and kept with the model and inspection date.
Calibration and test report supplied with every unit.
The payloads that go through this inspection.
Every finished unit is checked against the same written record: both imaging channels, video and recording, detection and tracking, search envelope, stabilisation accuracy, rangefinder alignment, boresight and power consumption. See the payload range →
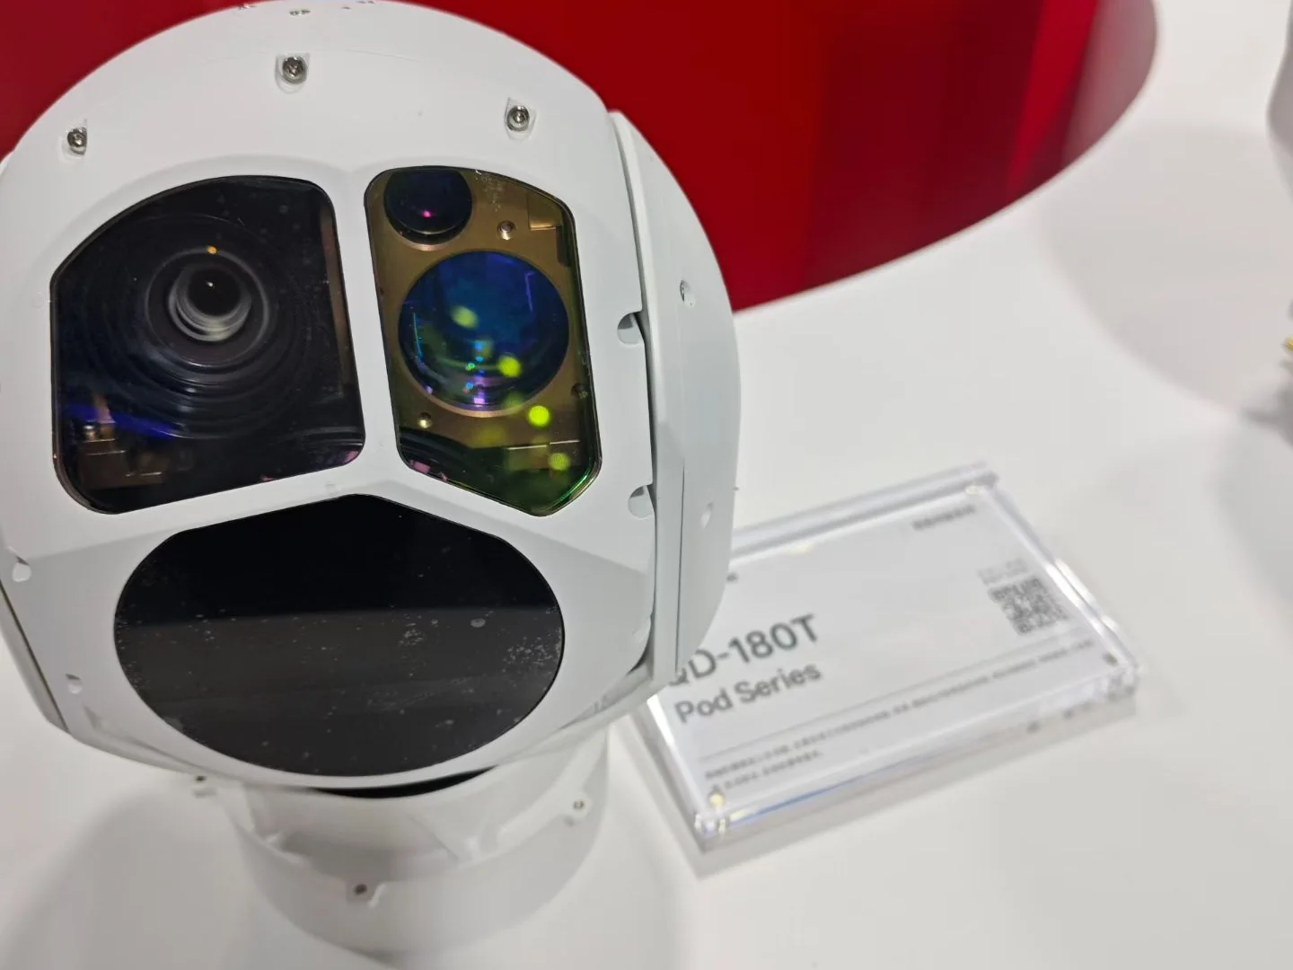
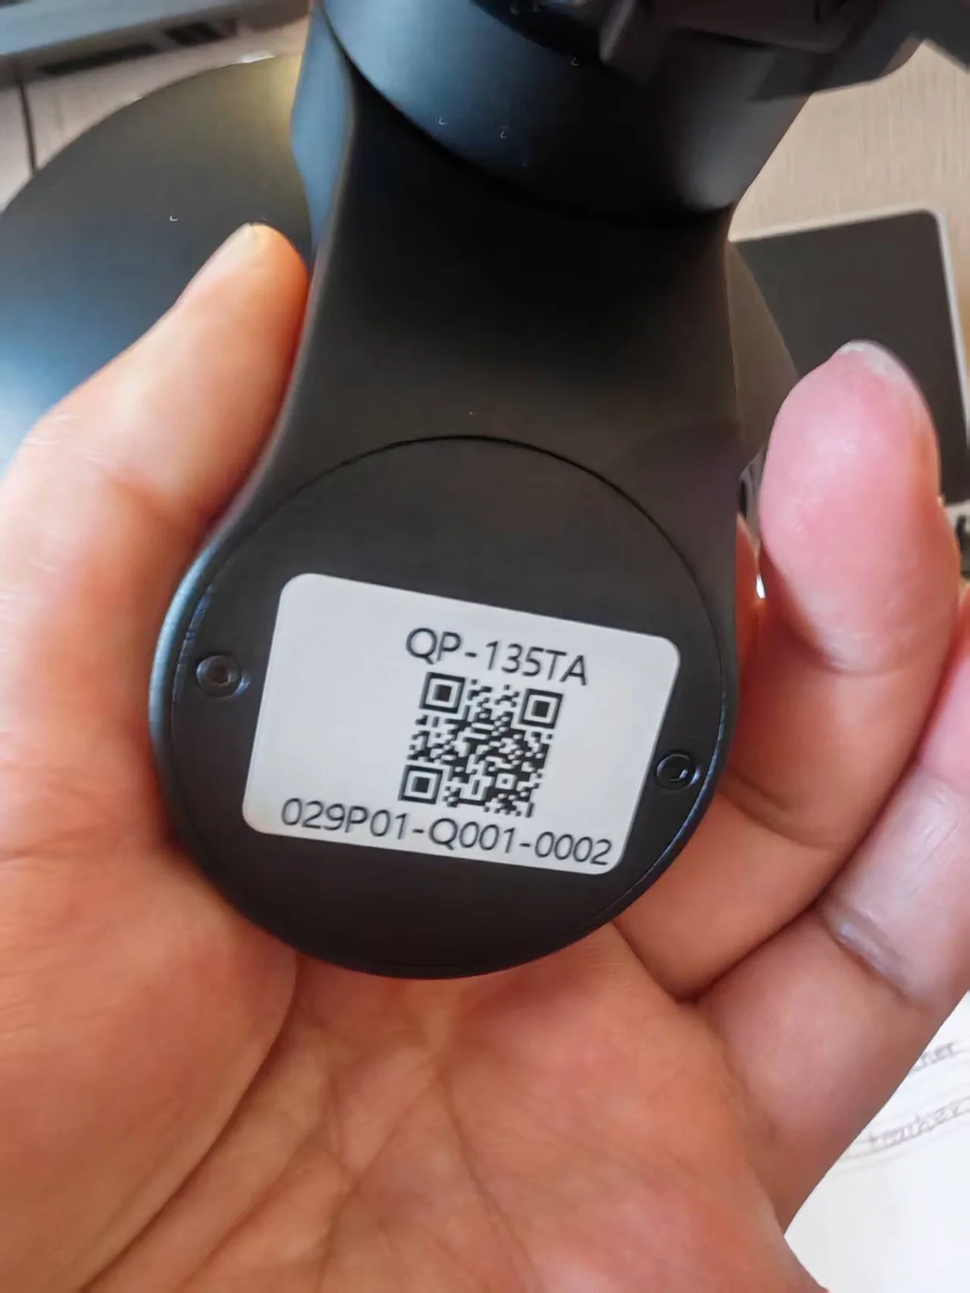
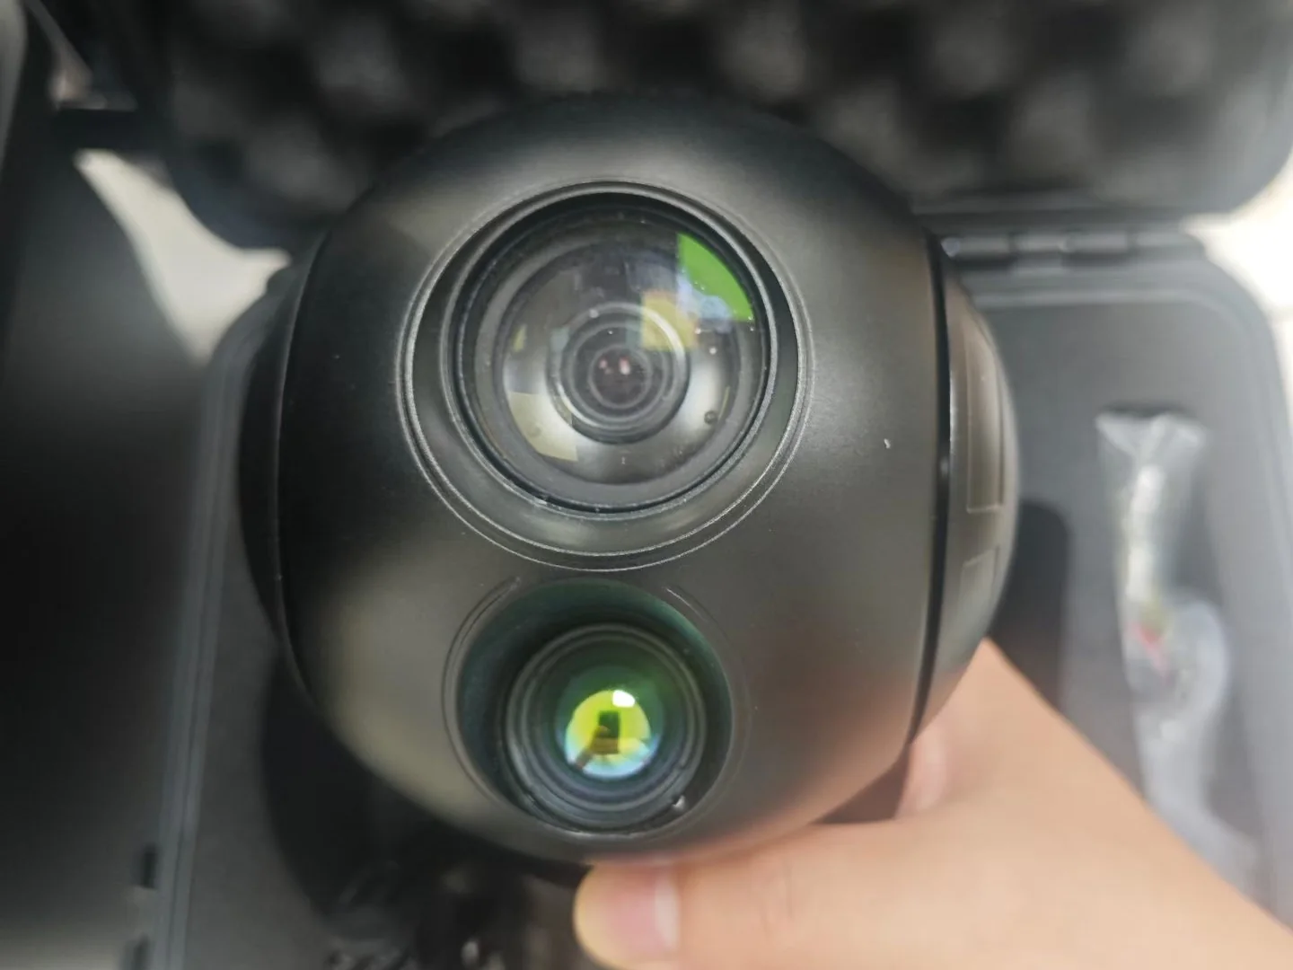
What is checked, and what has to pass.
This is the structure of the finished-unit inspection record used on the payload range. Each row is signed off as pass or fail; the completed record is filed against the unit.
| Inspection area | What is checked | Acceptance criterion |
|---|---|---|
| Appearance and identity | Housing finish and colour; serial number and QR label | Label scan matches the serial number on the record; no defect that affects function or sealing |
| Mechanical integrity | Connector thread inserts and housing fasteners | Inserts sit square to the housing, secure, not loose or cross-threaded |
| Firmware version control | Gimbal program version and servo firmware version | Reported versions match the released build for that unit and are written into the record |
| Communications | Serial control link (RS-422, RS-232 and TTL) | Every command in the control protocol responds; no dropped or inverted channel |
| Video output | Image over the data link on visible and thermal channels | Clean, stable image at 30 fps; gimbal follows the commanded motion on the simulator |
| Operating modes | Return to azimuth, zero-lock, rate follow, position follow, servo off, automatic tracking, stow, vertical down, spatial and frame follow, geo-follow | Each mode reaches its defined state — for example zero-lock drives both axes to 0°, stow moves to azimuth 0° / elevation 90° |
| Search envelope | Azimuth and elevation travel under joystick command | Azimuth 0° to ±180° continuous; elevation +40° to −120° |
| Visible channel | Near-infrared mode, electronic zoom, focus and autofocus, brightness, contrast, image enhancement | Each function changes the image as commanded; no lateral image shift across the zoom range |
| Thermal channel | Image quality and uniformity, palette modes, shutter correction, brightness, contrast, scene correction | Uniform image with no defocus or dead panel area; all palettes match the specification |
| Image functions | EO / IR source switching, on-screen display, picture-in-picture | Each function toggles correctly and the overlay text can be hidden individually or completely |
| Recording and storage | Record start and stop on both channels; storage capacity | Both channels record and indicate correctly; reported capacity is verified before packing |
| Detection and tracking | Target detection, lock and follow, tracking-gate offset | Target acquired and followed; offset command moves the tracking gate as specified |
| Stabilisation accuracy | Roll zero, line-of-sight error, maximum angular rate, rate stability, drift | Roll zero within 3 tick marks; line-of-sight error ≤ 100 µrad; 60°/s maximum rate on both axes; drift ≤ 2° per minute measured after a 10-minute warm-up |
| Rangefinder and boresight | Single-shot ranging against a reference target; laser, IR and visible channel alignment | Measured range matches the reference; laser and IR targets stay inside the visible-channel reticle with a deviation below 0.5 reticle |
| Power consumption | Current draw at 18 V and 32 V input, at power-up and during servo reset | Average current below 1.67 A; peak current during reset below 2.50 A |
| Packing | Contents against the packing list; case condition and internal cushioning | Complete set, undamaged, correctly cushioned and sealed |
The figures that decide whether imagery is usable.
These are the performance values recorded on the test bench for a three-axis EO/IR/LRF head. The same measurements are taken on every unit, whatever the sensor configuration.


What travels with the payload.
A payload is a measurement instrument as much as a camera. If the alignment or the stabilisation is not documented, the operator has no baseline when something looks wrong later in the field.
- Finished-unit inspection record — every item above, signed off as pass or fail
- Calibration and test report — supplied with every unit
- Control protocol document — supplied with the first unit so integration can start on the bench
- CE and RoHS documentation — available on request
- Export compliance statement — available on request
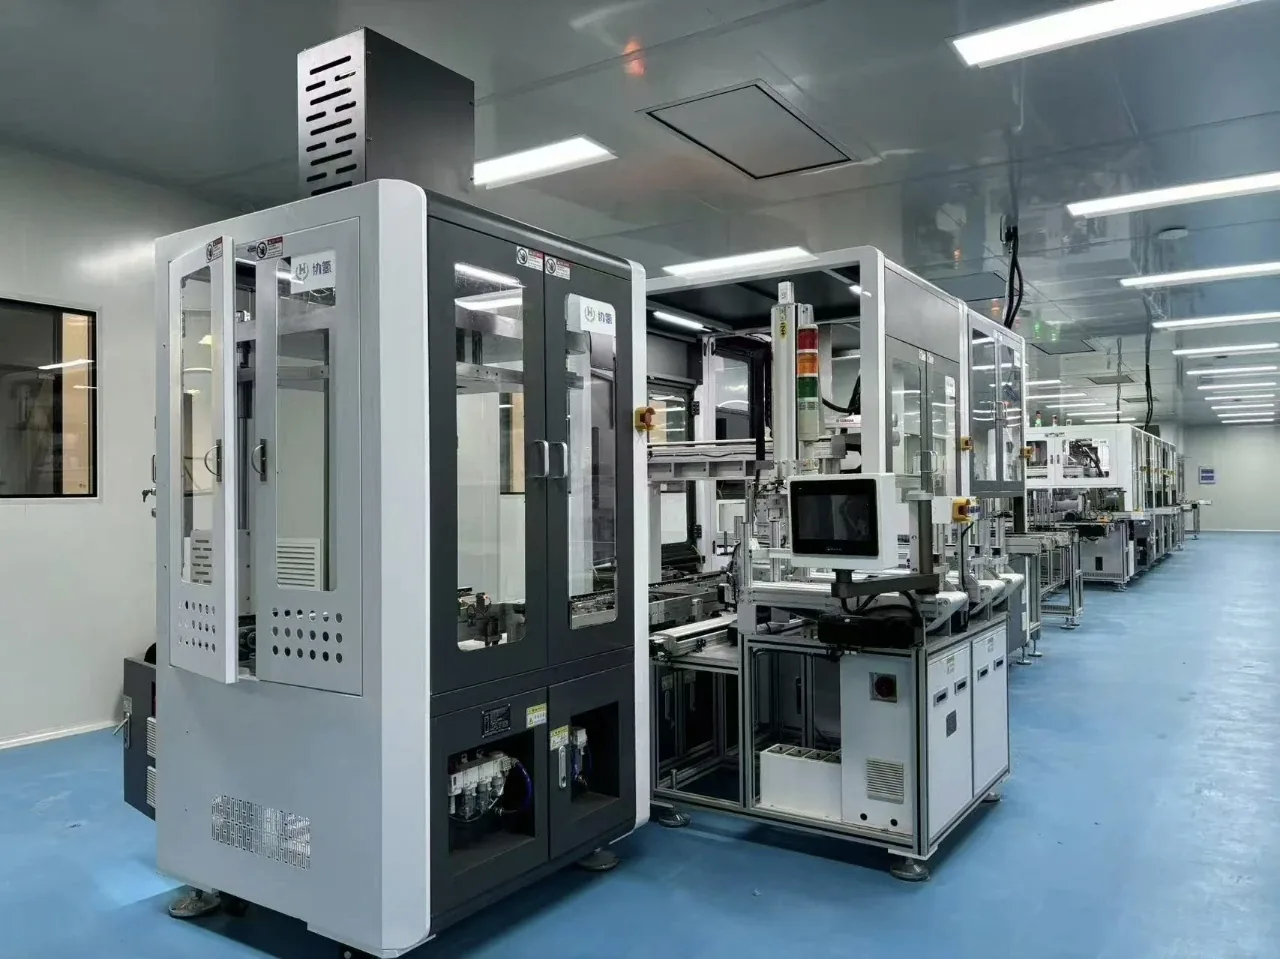
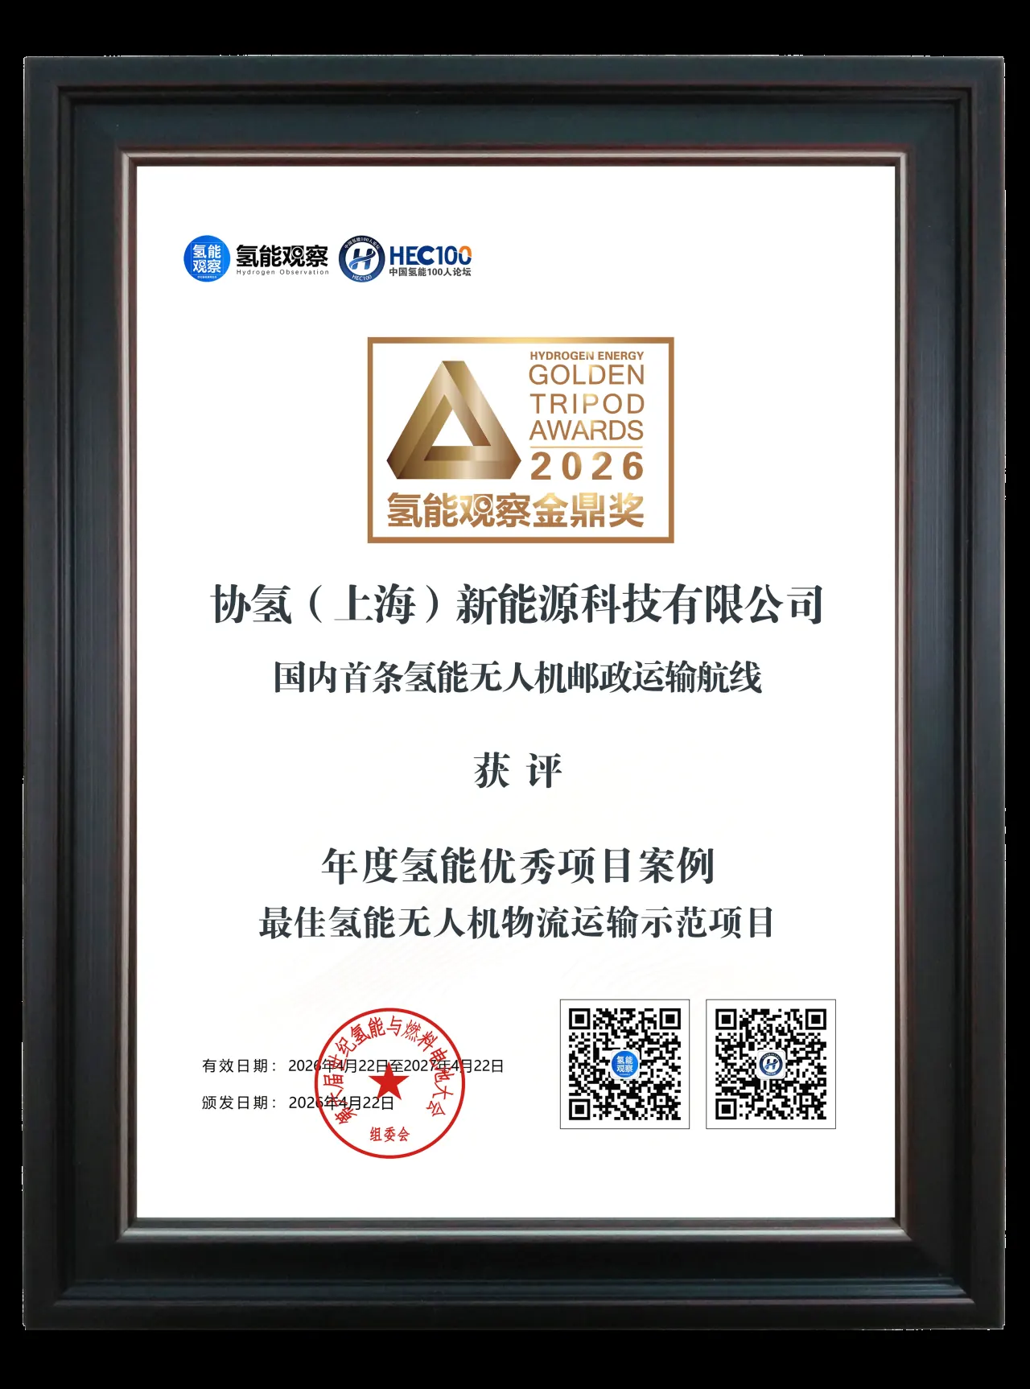
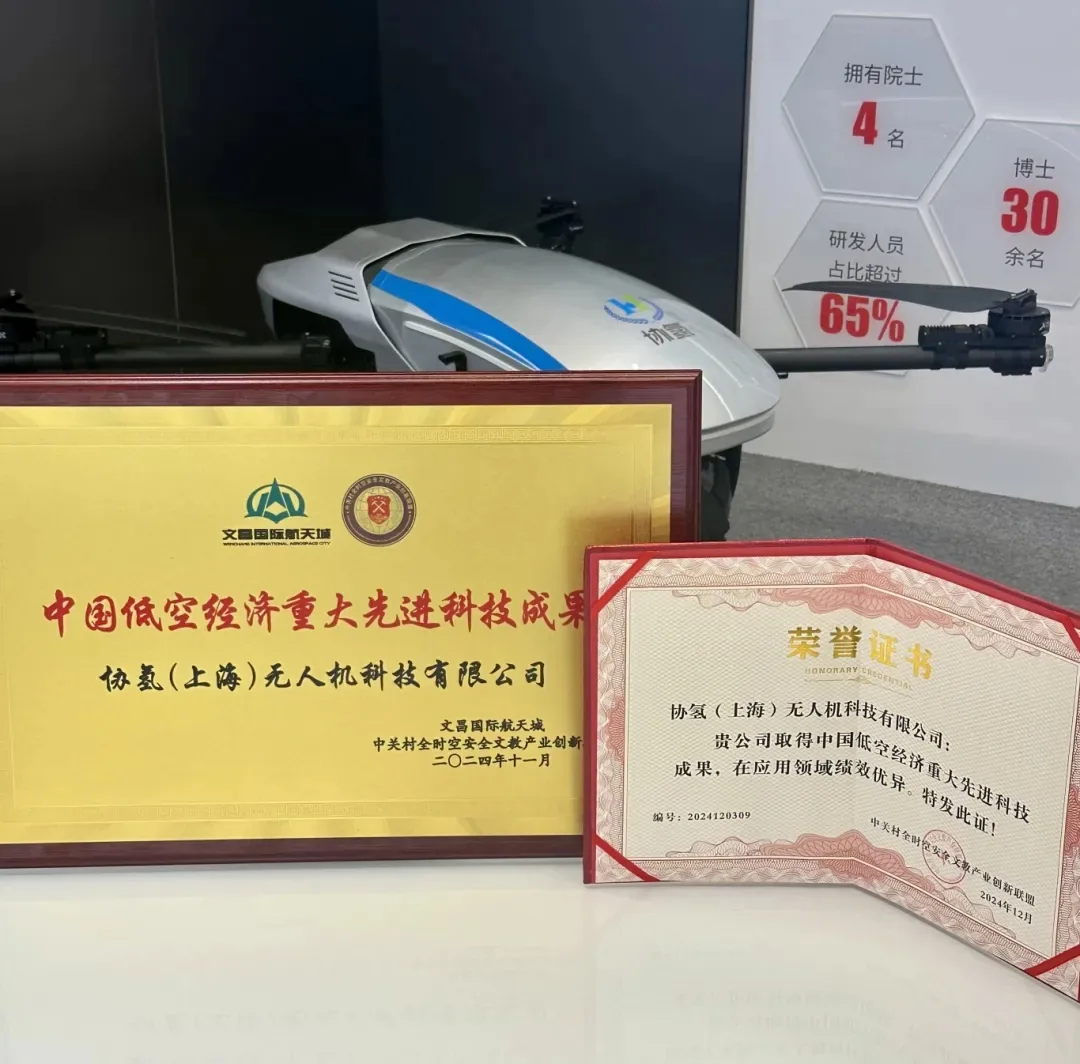
Certification and award record.
Company-level credentials held by the group behind HITS. They cover the air-cooled fuel-cell programme and the hydrogen UAV platform work as well as the manufacturing organisation; payload-level CE and RoHS documentation is available on request.

Questions buyers ask about inspection.
Is every unit inspected, or only a sample from the batch?
The finished-unit inspection record is completed against the full checklist for each payload, and the result is filed with the model, the reported firmware versions and the inspection date. Component batches are handled separately through incoming inspection, which is why the record concentrates on what can only be judged once the payload is assembled and running.
Can I see a sample inspection record before ordering?
Yes. A redacted sample of the finished-unit inspection record can be shared during the evaluation stage, so your engineering team can see exactly which values are measured and which criteria apply before you commit to a configuration.
How is the stabilisation figure arrived at?
It is measured, not quoted from a datasheet. With the payload running and the field of view set to 2.3°, the azimuth and elevation angle errors reported by the host computer are logged and compared against the limit. The roll-zero check is read from the reticle graduation in the same way.
What happens to a unit that fails a check?
A unit that does not meet a criterion is not released for packing. It goes back to the relevant stage for correction and is inspected again against the same record before it can be dispatched.
Does a custom or OEM configuration get the same record?
Yes. Where a configuration is changed for a specific platform — focal length, interface, mounting or coating — the record follows the delivered configuration, so the values in the file describe the unit you actually receive.
Need the inspection criteria for your tender or audit?
Tell us which payload family and which checks you need documented, and we will send the relevant specifications.